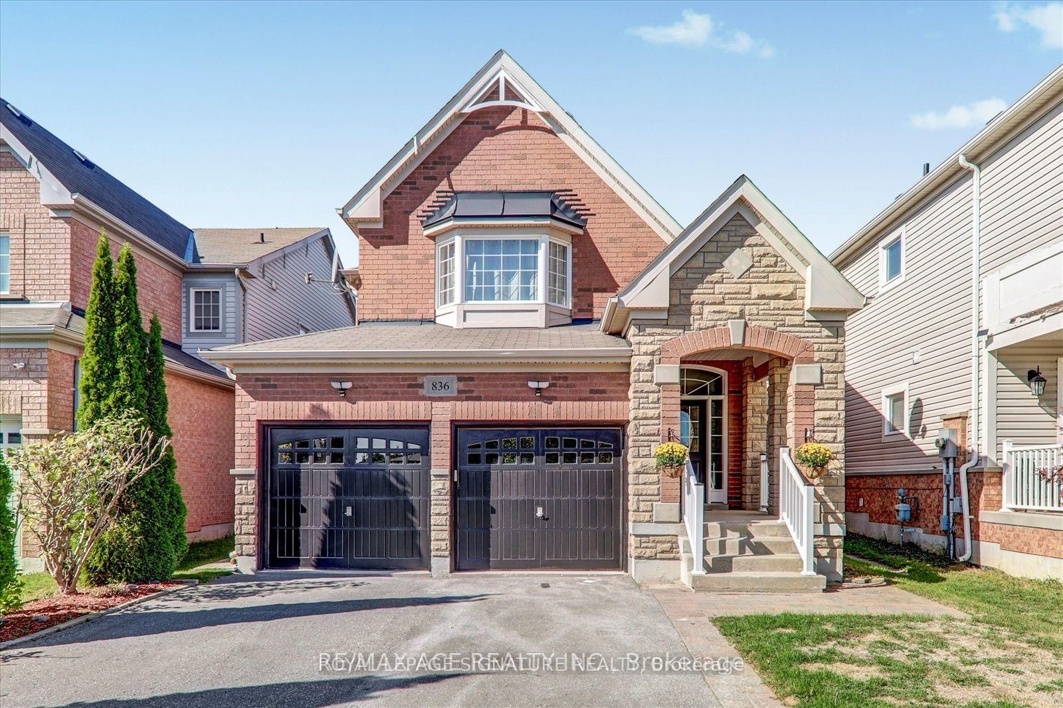
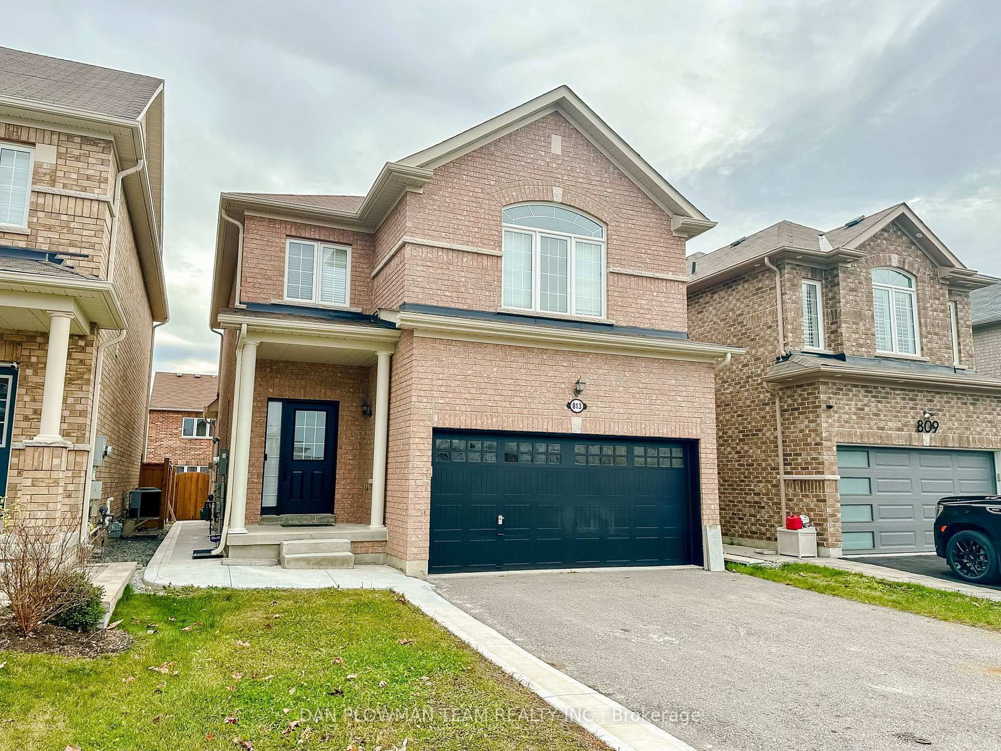
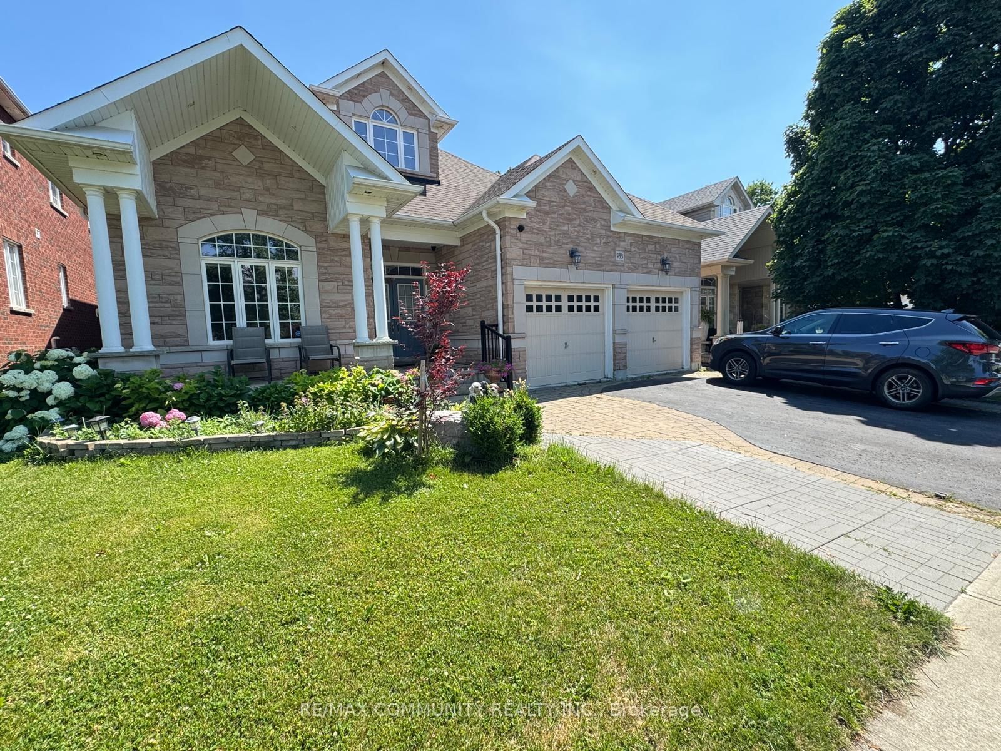
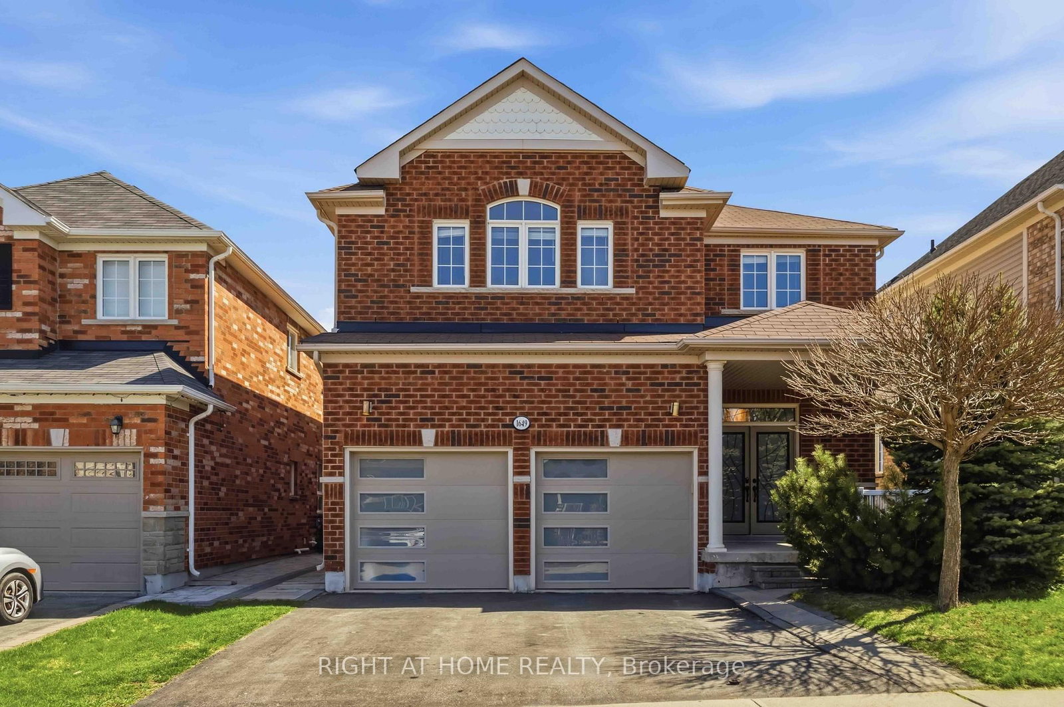
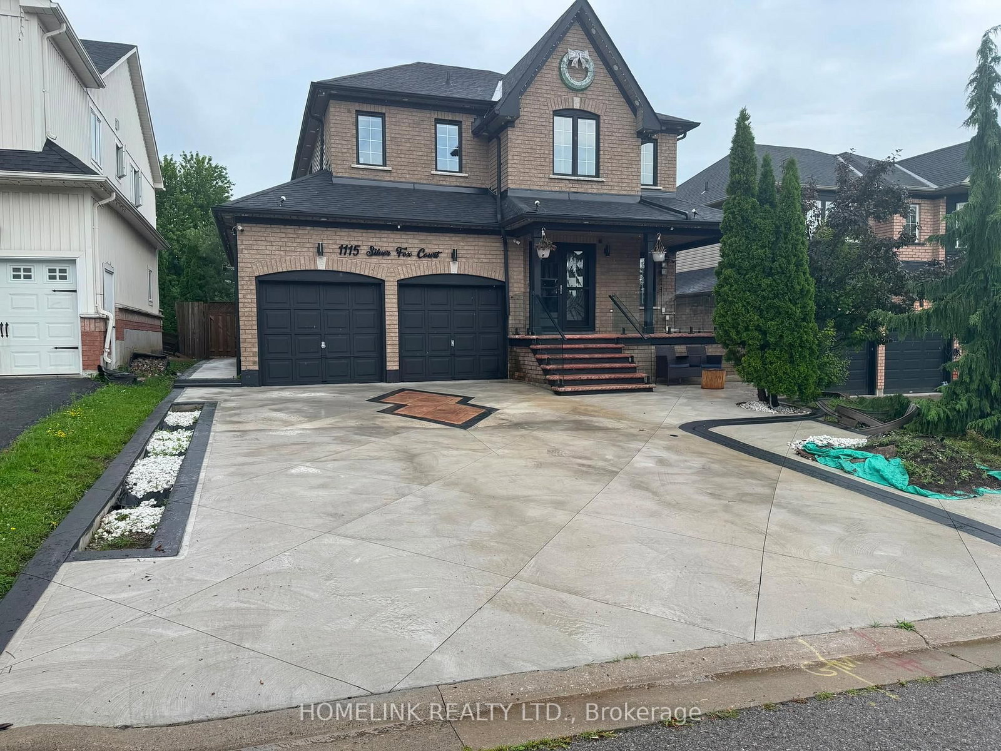
<-- style PDP --> Bsmt-836 Fetchison Drive, Oshawa - Detached for lease for $1,900
  • new
  • for lease

Bsmt-836 Fetchison Drive

Oshawa, Ontario, L1K 0C3 - Taunton

$1,900

  • Neighbourhood

    Taunton

  • Major Intersection

    Wilson/Harmony

  • Listed Since: 20 day(s)

  • Last update: 20 day(s) ago

Overview

  • Property Type

    Detached, 2-Storey

  • Bedrooms

    2

  • Bathrooms

    1

  • Basement

    Finished + Sep Entrance

  • Kitchen

    1

  • Total Parking

    1

  • Lot Size

    36.09x108.27 (Feet)

  • Taxes

    n/a

  • Type

    Freehold

Property Description

Property description for Bsmt-836 Fetchison Drive, Oshawa

Welcome to 836 Fetchison Drive! Experience stylish, comfortable living in this beautifully appointed 2-bedroom basement apartment, thoughtfully designed with modern finishes and an open, inviting layout. Freshly painted throughout and enhanced with new LED pot lights, this bright and spacious home offers a warm, contemporary atmosphere ideal for professionals, couples, or small families. Situated in a highly sought-after, family-friendly neighbourhood, you'll enjoy the convenience of being just a short walk to a French Immersion school and close to a local high school. Shopping centres, restaurants, parks, public transit, and everyday amenities are all nearby, while quick access to Highway 407 makes commuting throughout the GTA effortless. A wonderful opportunity to lease a move-in-ready home in an exceptional location-where comfort, convenience, and modern living come together. Tenant pays 40% of all utilities

Listed by ROYAL LEPAGE SIGNATURE REALTY

  • MLS #

    E13522696

  • Sq. Ft

    2000-2500

  • Sq. Ft. Source

    MLS

  • Lot Irregularities

    n/a

  • Year Built

    Available Upon Request

  • Pool

    None

  • Drive

    Private

  • Garage

    None

  • Total Parking

    1

  • Family Room

    Y

  • Den

    Y

  • Exterior

    Brick

  • Fireplace

    N

  • Roof

    Asphalt Shingle

  • Foundation

    Concrete

  • Elevator

    n/a

  • Water View

    n/a

  • Laundry Level

    n/a

  • Heat

    Forced Air

  • A/C

    Central Air

  • Water

    Municipal

  • Water Supply

    n/a

  • Sewers

    Sewers

  • Central Vac

    N

  • Kitchen

    2.7 x 4.93 ft Bsmt level

    Ceramic Floor, Modern Kitchen, Stainless Steel Appl

  • Living

    2.88 x 3.0 ft Bsmt level

    Laminate, Combined W/Kitchen

  • Primary

    3.06 x 5.14 ft Bsmt level

    Laminate

  • 2nd Br

    3.45 x 4.1 ft Bsmt level

    Laminate

  • MLS #

    E13522696

  • Sq. Ft

    2000-2500

  • Sq. Ft. Source

    MLS

  • Lot Irregularities

    n/a

  • Year Built

    Available Upon Request

  • Pool

    None

  • Drive

    Private

  • Garage

    None

  • Total Parking

    1

  • Family Room

    Y

  • Den

    Y

  • Exterior

    Brick

  • Fireplace

    N

  • Roof

    Asphalt Shingle

  • Foundation

    Concrete

  • Elevator

    n/a

  • Water View

    n/a

  • Laundry Level

    n/a

  • Heat

    Forced Air

  • A/C

    Central Air

  • Water

    Municipal

  • Water Supply

    n/a

  • Sewers

    Sewers

  • Central Vac

    N

  • Kitchen

    2.7 x 4.93 ft Bsmt level

    Ceramic Floor, Modern Kitchen, Stainless Steel Appl

  • Living

    2.88 x 3.0 ft Bsmt level

    Laminate, Combined W/Kitchen

  • Primary

    3.06 x 5.14 ft Bsmt level

    Laminate

  • 2nd Br

    3.45 x 4.1 ft Bsmt level

    Laminate

Thinking of Selling?

Find Out Your Home’s Value in Today’s Market!

No Email or Signup is required to view your home estimate.

estimate your home value

Contact Manoj Kukreja

Sales Representative,
Century 21 People’s Choice Realty Inc.,
Brokerage
(647) 576 - 2100

Manoj profile avatar

Property History

Property history for Bsmt-836 Fetchison Drive, Oshawa

This property has been sold 2 times before. Create your free account to explore sold prices, detailed property history, and more insider data.

Sign In / Register

Thinking of Selling?

Find Out Your Home’s Value in Today’s Market!

No Email or Signup is required to view your home estimate.

estimate your home value

Contact Manoj Kukreja

Sales Representative, Century 21 People’s Choice Realty Inc., Brokerage
(647) 576 - 2100

Manoj profile avatar

Recent Sold Listings in Taunton, Oshawa

Popular Cities